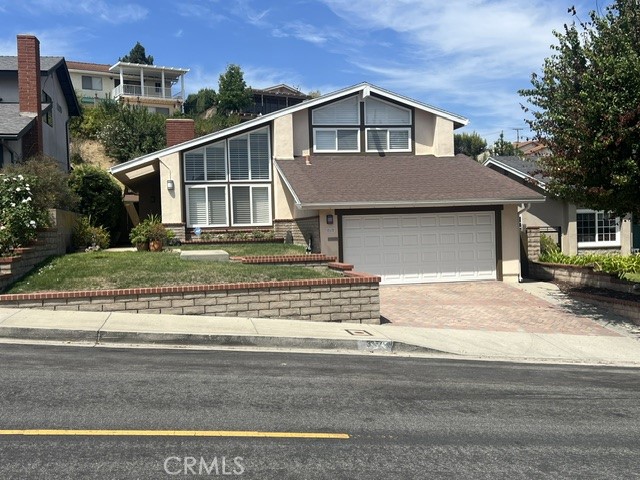
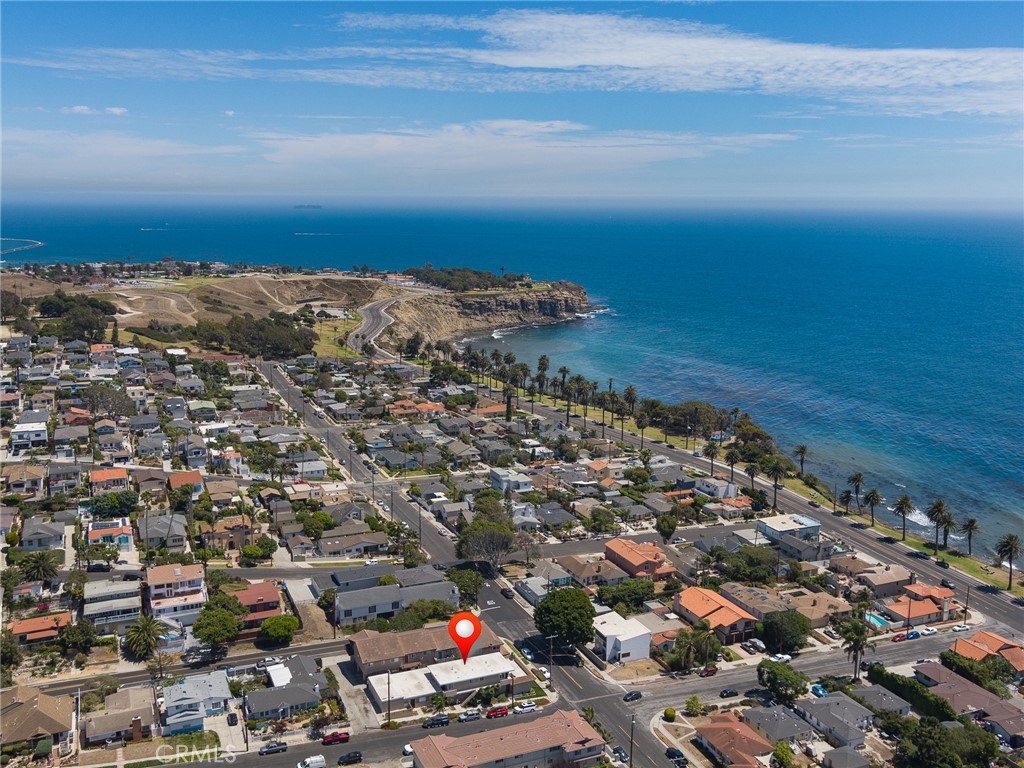
Beautifully maintained and thoughtfully designed, this distinctive split-level residence enjoys a desirable setting in the highly sought-after Miraleste Pines neighborhood. Its versatile floor plan offers an effortless flow for comfortable everyday living and gracious entertaining. The welcoming interior opens to an impressive step-down formal living room featuring warm hardwood floors, a classic fireplace and dramatic floor-to-ceiling windows that bathe the space in natural light. The generously sized U-shaped kitchen provides abundant cabinetry and counter space, along with an adjoining dining area and sliding glass doors that invite gatherings to continue outdoors. A short flight of stairs leads to the lower level, where two secondary bedrooms, a full bathroom and direct access to the two-car garage with laundry facilities await. Above the main level, the inviting family room is distinguished by a vaulted ceiling, wet bar and open views of the kitchen and dining area. Just down the hall, the private primary suite provides a peaceful retreat with its own vaulted ceiling, walk-in closet and three-quarter bathroom. Central heating and air conditioning provide year-round comfort, while dual-pane vinyl windows throughout enhance both quiet and energy efficiency. The rear yard offers multiple settings for outdoor enjoyment, including an expansive patio, garden area, terraced hillside with fruit trees and a detached shed thoughtfully transformed into an outdoor cooking room. Lovingly cared for and offering an appealing combination of comfort, privacy and versatility, this special residence presents an exceptional opportunity in one of San Pedro's most desirable neighborhoods.
Beautifully maintained and thoughtfully designed, this distinctive split-level residence enjoys a desirable setting in the highly sought-after Miraleste Pines neighborhood. Its versatile floor plan offers an effortless flow for comfortable everyday living and gracious entertaining. The welcoming interior opens to an impressive step-down formal living room featuring warm hardwood floors, a classic fireplace and dramatic floor-to-ceiling windows that bathe the space in natural light. The generously sized U-shaped kitchen provides abundant cabinetry and counter space, along with an adjoining dining area and sliding glass doors that invite gatherings to continue outdoors. A short flight of stairs leads to the lower level, where two secondary bedrooms, a full bathroom and direct access to th...
Read More